<-- style PDP --> 2952 Powerline Road, Hamilton - Detached for sale for $1,299,900
  • sold

2952 Powerline Road

Hamilton, Ontario, L0R 1T0 - Rural Ancaster

$1,299,900$000000

  • Neighbourhood

    Rural Ancaster

  • Major Intersection

    between Field Rd and Lynden rd

  • Listed Since: 223 day(s)

  • Last update: 95 day(s) ago

Overview

  • Property Type

    Detached, 2-Storey

  • Bedrooms

    3

  • Bathrooms

    4

  • Basement

    Finished + Part Bsmt

  • Kitchen

    1

  • Total Parking

    8 (2 Attached Garage)

  • Lot Size

    239.5x278.87 (Feet)

  • Taxes

    $6,892.84 (2026)

  • Type

    Freehold

Property Description

Property description for 2952 Powerline Road, Hamilton

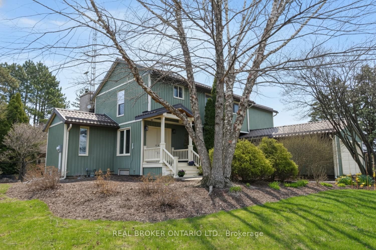
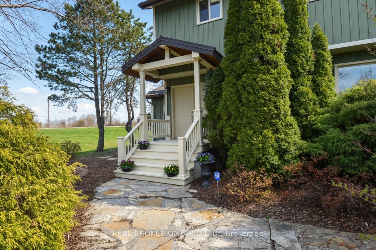
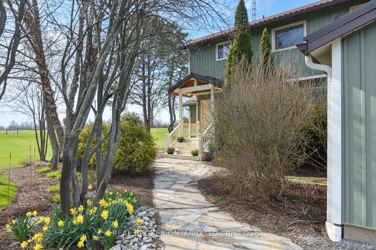
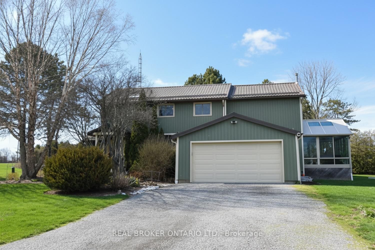
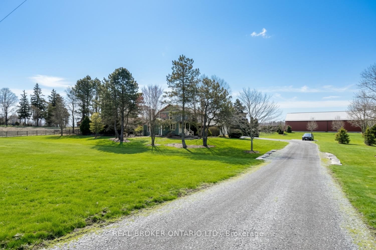
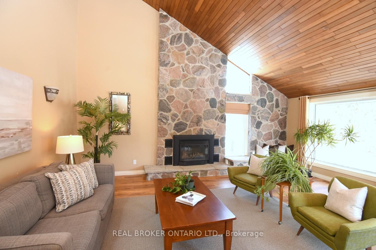
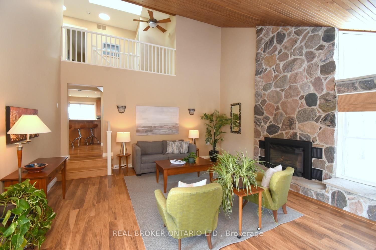
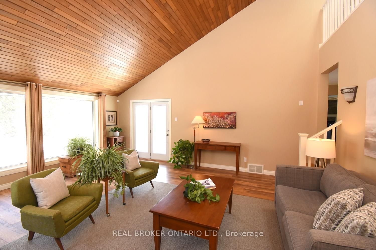
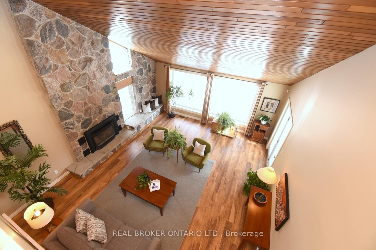
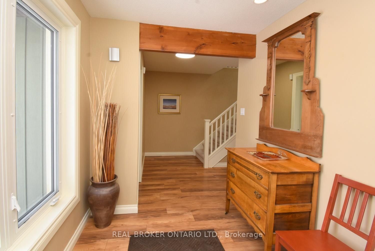
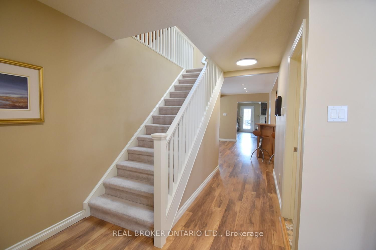
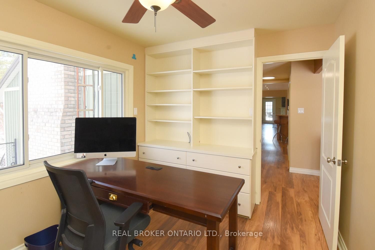
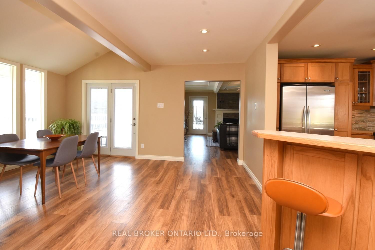
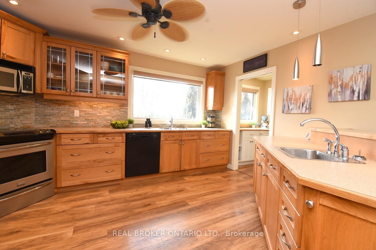
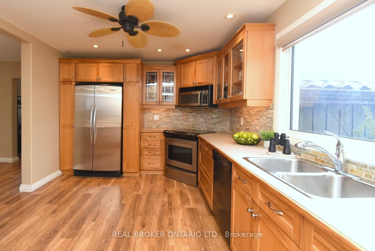
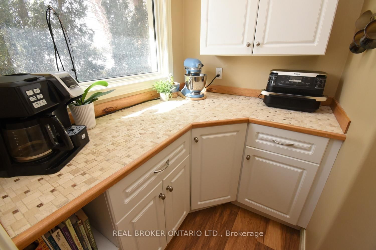
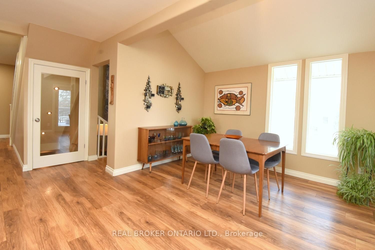
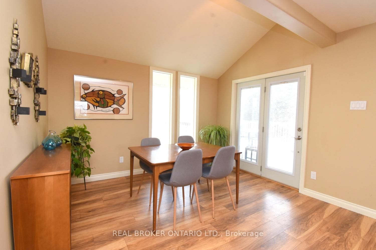
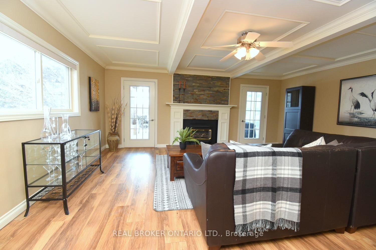
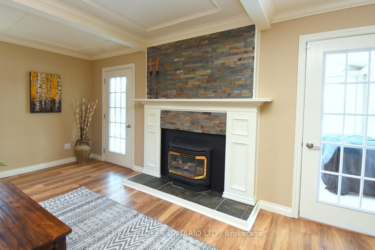
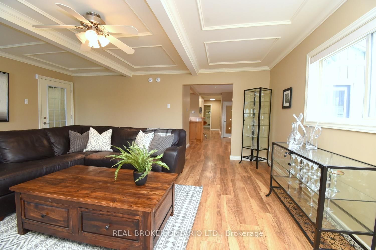
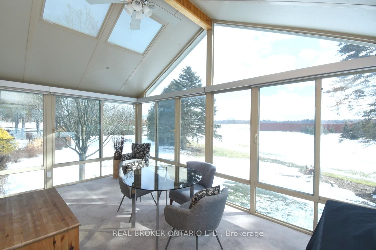
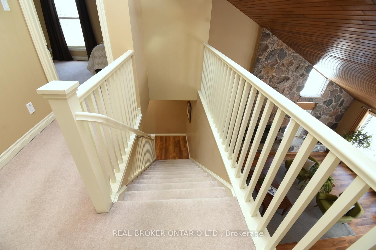
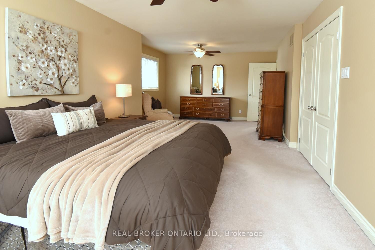
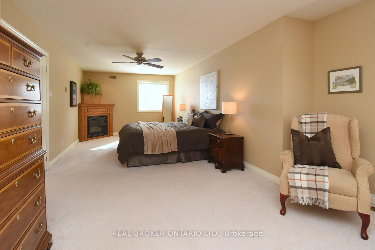
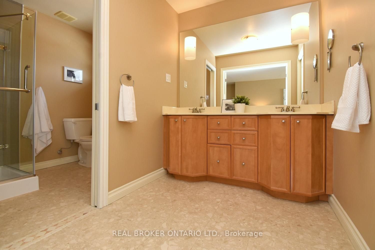
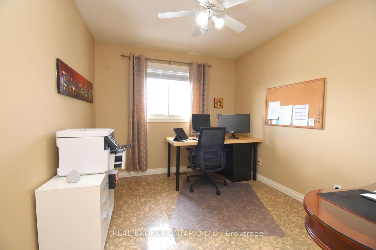
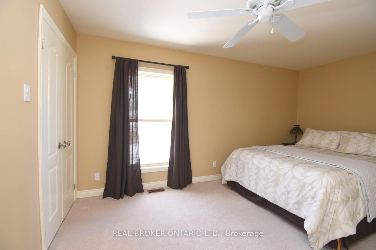
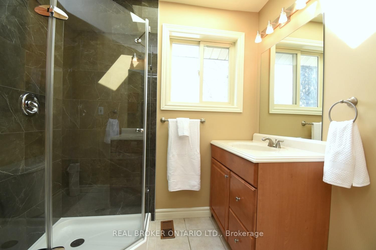
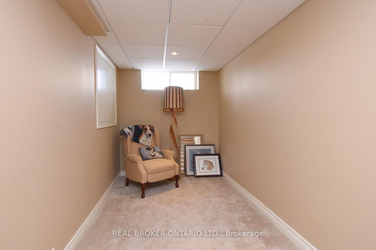
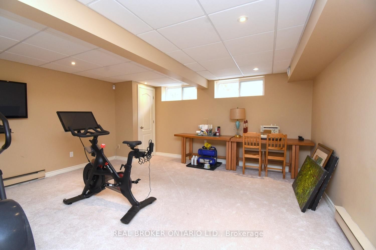
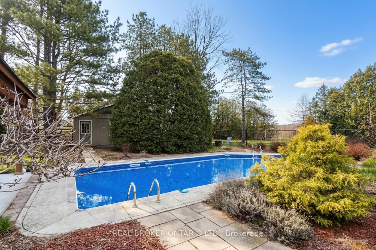
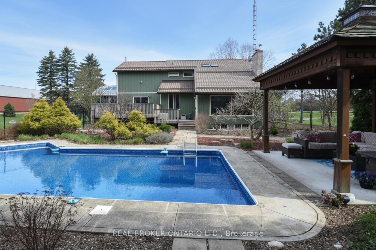
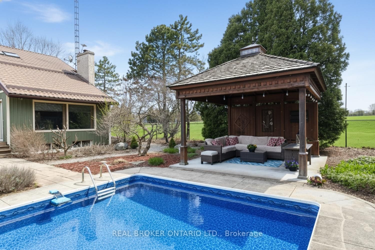
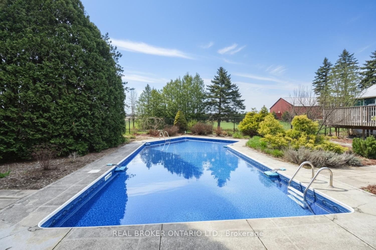
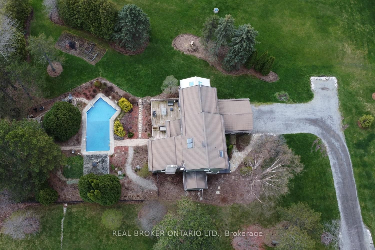
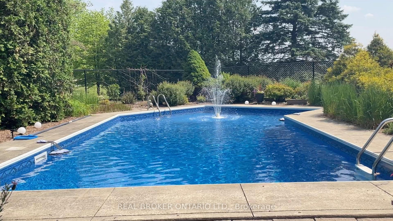
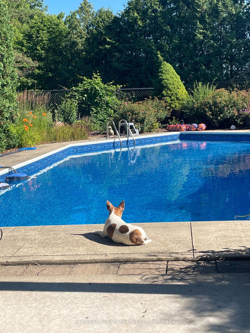
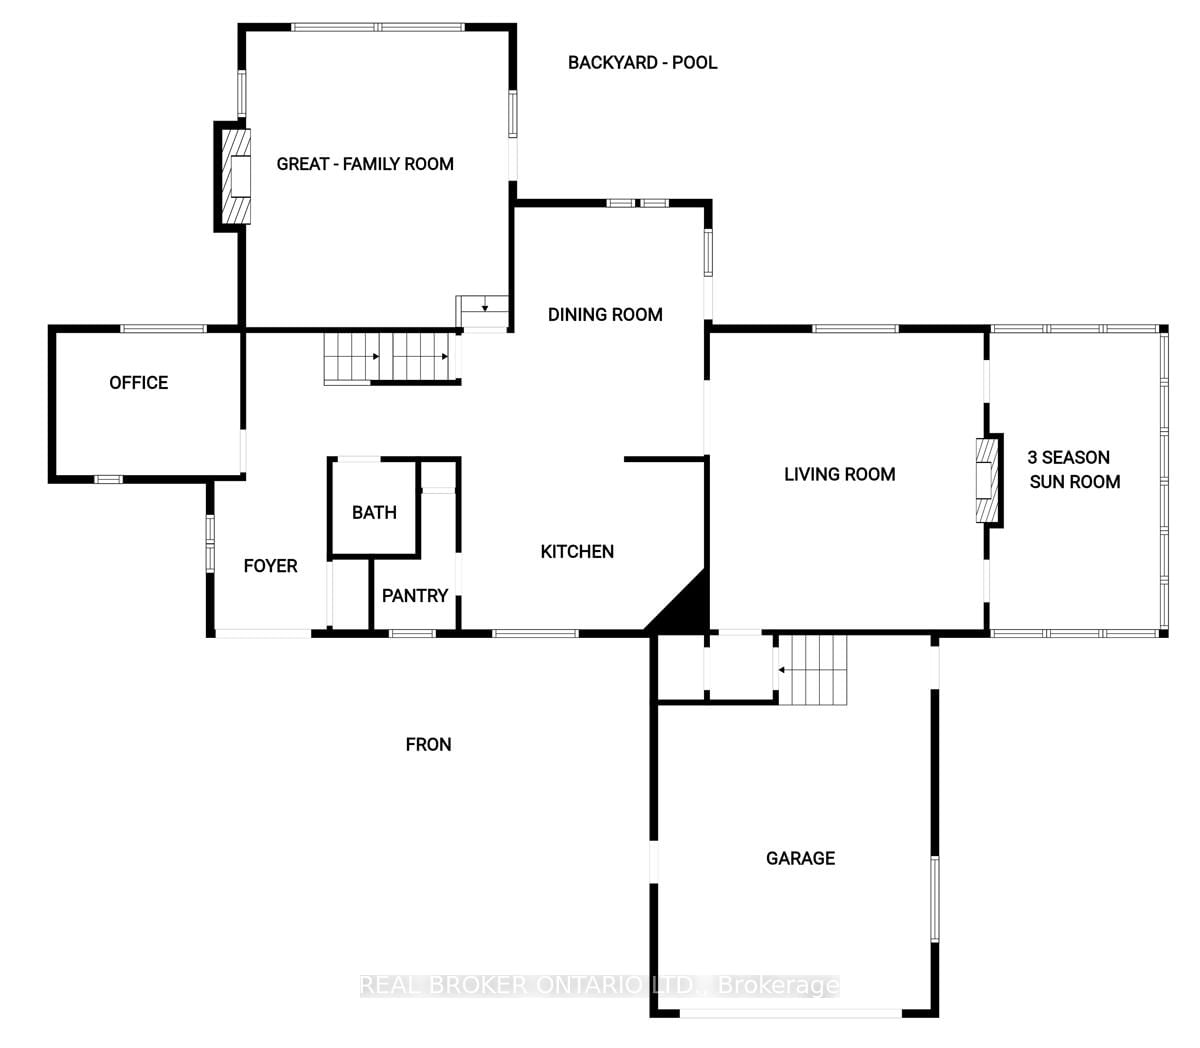
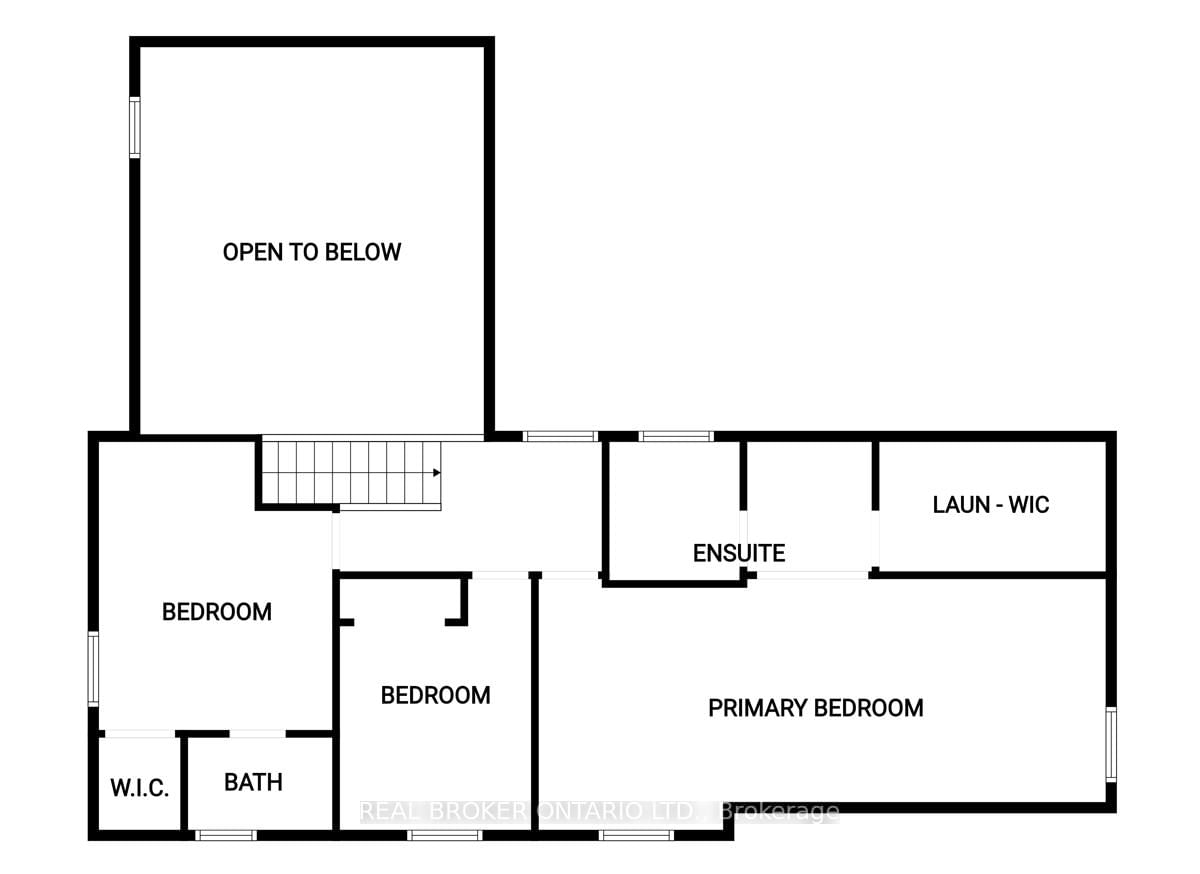
Stunning , private gardener's haven and backyard oasis 12 mins to major city centers. This lovely 3-bedroom home with 2- 3 pc baths and 2-2 pc baths set on expansive 1.5-acre treed country lot, amidst rolling farm fields. Large picture windows throughout flood the large principal rooms with natural light and offer peaceful views from nearly every angle The spacious primary suite features a fireplace, 3-pc ensuite, and walk-in closet with convenient laundry. A second bedroom offers its own 3-pc ensuite and walk-in closet, while the third bedroom provides flexible space for family, guests, or home office use. The open main floor offers generous rooms and living space, including a powder room and private office. The large country kitchen features abundant cabinetry, bonus pantry /coffee service area, and dinette with French doors leading to an upper level deck. The sunken great room with vaulted ceilings, stone feature wall, and gas fireplace creates a warm gathering space with a walkout to the private yard. The formal living room with coffered ceiling and gas fireplace leads to a large, three-season sunroom to add additional living and entertaining options. Inside entry from the oversized double garage adds everyday convenience. Metal maintenance free roof. The fully finished, partial basement provides additional living space with carpeted floors, a 2-pc bath, a hobby/bedroom area and 2nd laundry is completely roughed in including laundry sink. Step outside to a private backyard featuring a salt water in-ground pool, beautifully landscaped grounds, and a solid wood gazebo with metal roof for shaded enjoyment. This home is tastefully refreshed in neutral tones and move-in ready. RSA.This home is tastefully refreshed in neutral tones and move-in ready. RSA.

Listed by REAL BROKER ONTARIO LTD.

  • MLS #

    X12837602

  • Sq. Ft

    2500-3000

  • Sq. Ft. Source

    MLS

  • Lot Irregularities

    n/a

  • Year Built

    31-50

  • Pool

    Inground

  • Drive

    Front Yard, Lane, Private

  • Garage

    Attached, 2 spaces

  • Total Parking

    8

  • Family Room

    Y

  • Den

    Y

  • Exterior

    Vinyl Siding

  • Fireplace

    Y

  • Roof

    Metal

  • Foundation

    Concrete Block

  • Elevator

    N

  • Water View

    n/a

  • Laundry Level

    Upper

  • Heat

    Forced Air

  • A/C

    Central Air

  • Water

    Well

  • Water Supply

    n/a

  • Sewers

    Septic

  • Central Vac

    Y

  • Living

    5.79 x 5.33 ft Ground level

    Gas Fireplace, Coffered Ceiling

  • Sunroom

    5.33 x 3.28 ft Ground level

    Skylight, Window Flr to Ceil

  • Family

    5.99 x 5.18 ft Ground level

    Gas Fireplace, Walk-Out, Vaulted Ceiling

  • Dining

    4.78 x 3.45 ft Ground level

    W/O To Deck

  • Kitchen

    4.47 x 3.45 ft Ground level

    Centre Island

  • Office

    3.51 x 2.79 ft Ground level

    Casement Windows, B/I Bookcase

  • Bathroom

    1.83 x 1.52 ft Ground level

    2 Pc Bath

  • Foyer

    3.51 x 2.18 ft Ground level

  • Pantry

    3.35 x 1.86 ft Ground level

    B/I Shelves

  • Primary

    8.46 x 3.66 ft 2nd level

    3 Pc Ensuite, Gas Fireplace, W/I Closet

  • Bathroom

    3.73 x 2.34 ft 2nd level

    3 Pc Ensuite

  • Br

    4.06 x 2.84 ft 2nd level

  • Br

    4.62 x 3.45 ft 2nd level

    3 Pc Ensuite, W/I Closet

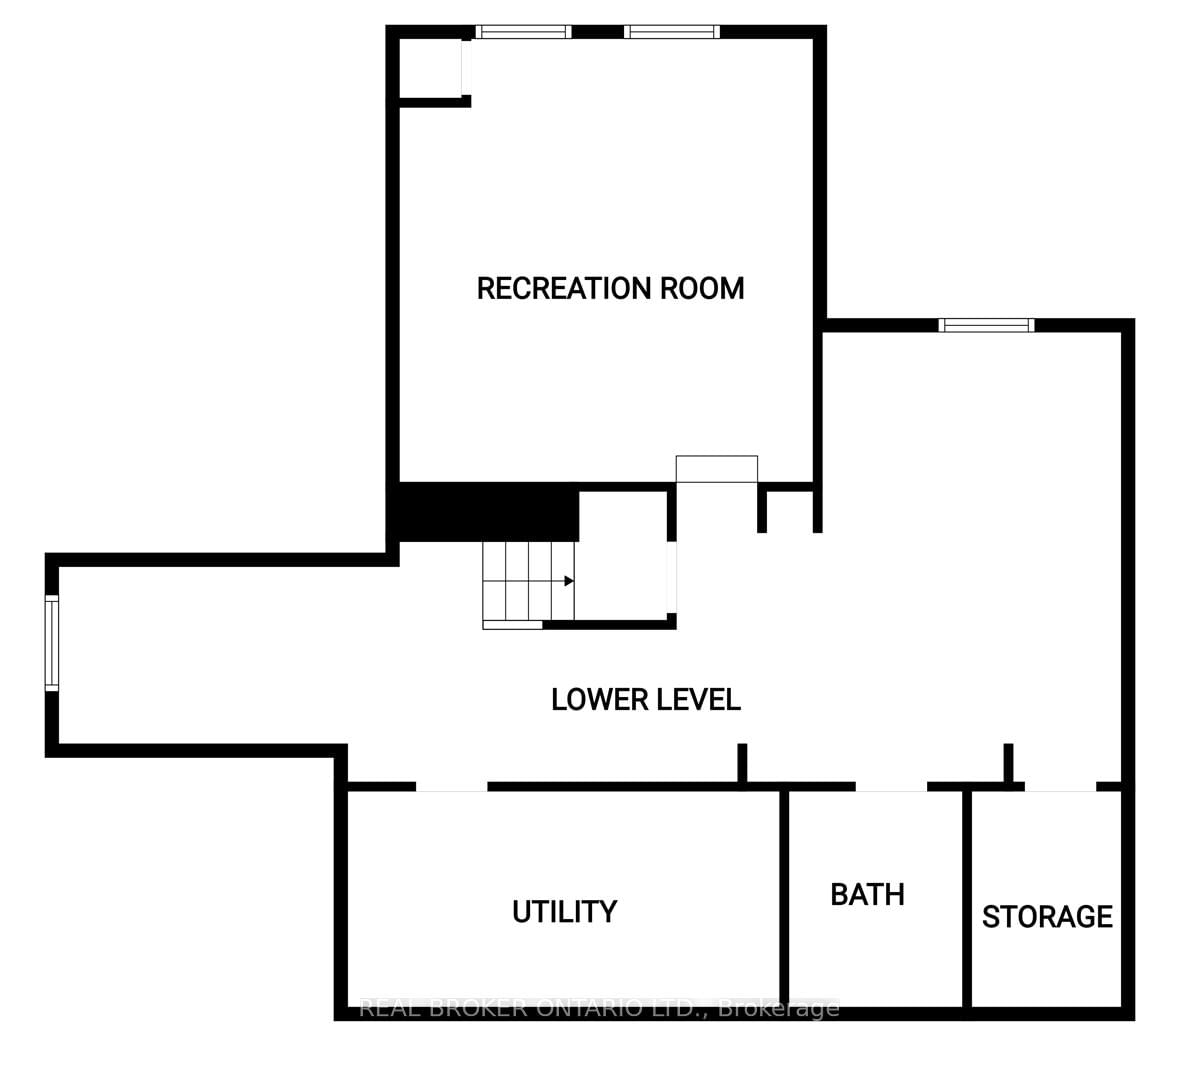
  • Rec

    5.54 x 4.78 ft Bsmt level

  • Rec

    8.76 x 6.0 ft Bsmt level

  • Bathroom

    2.54 x 2.34 ft Bsmt level

    2 Pc Bath

  • Utility

    4.72 x 2.54 ft Bsmt level

  • MLS #

    X12837602

  • Sq. Ft

    2500-3000

  • Sq. Ft. Source

    MLS

  • Lot Irregularities

    n/a

  • Year Built

    31-50

  • Pool

    Inground

  • Drive

    Front Yard, Lane, Private

  • Garage

    Attached, 2 spaces

  • Total Parking

    8

  • Family Room

    Y

  • Den

    Y

  • Exterior

    Vinyl Siding

  • Fireplace

    Y

  • Roof

    Metal

  • Foundation

    Concrete Block

  • Elevator

    N

  • Water View

    n/a

  • Laundry Level

    Upper

  • Heat

    Forced Air

  • A/C

    Central Air

  • Water

    Well

  • Water Supply

    n/a

  • Sewers

    Septic

  • Central Vac

    Y

  • Living

    5.79 x 5.33 ft Ground level

    Gas Fireplace, Coffered Ceiling

  • Sunroom

    5.33 x 3.28 ft Ground level

    Skylight, Window Flr to Ceil

  • Family

    5.99 x 5.18 ft Ground level

    Gas Fireplace, Walk-Out, Vaulted Ceiling

  • Dining

    4.78 x 3.45 ft Ground level

    W/O To Deck

  • Kitchen

    4.47 x 3.45 ft Ground level

    Centre Island

  • Office

    3.51 x 2.79 ft Ground level

    Casement Windows, B/I Bookcase

  • Bathroom

    1.83 x 1.52 ft Ground level

    2 Pc Bath

  • Foyer

    3.51 x 2.18 ft Ground level

  • Pantry

    3.35 x 1.86 ft Ground level

    B/I Shelves

  • Primary

    8.46 x 3.66 ft 2nd level

    3 Pc Ensuite, Gas Fireplace, W/I Closet

  • Bathroom

    3.73 x 2.34 ft 2nd level

    3 Pc Ensuite

  • Br

    4.06 x 2.84 ft 2nd level

  • Br

    4.62 x 3.45 ft 2nd level

    3 Pc Ensuite, W/I Closet

  • Rec

    5.54 x 4.78 ft Bsmt level

  • Rec

    8.76 x 6.0 ft Bsmt level

  • Bathroom

    2.54 x 2.34 ft Bsmt level

    2 Pc Bath

  • Utility

    4.72 x 2.54 ft Bsmt level

Thinking of Selling?

Find Out Your Home’s Value in Today’s Market!

No Email or Signup is required to view your home estimate.

estimate your home value

Contact Manoj Kukreja

Sales Representative,
Century 21 People’s Choice Realty Inc.,
Brokerage
(647) 576 - 2100

Manoj profile avatar

Estimated price

Date
Price
Change
2026-03-03
$1,341,293
---

Mortgage Calculator

This data is for informational purposes only.

Mortgage Payment per month

Principal Amount

Interest

Total Payable

Amortization

Amortization

Closing Cost Calculator

This data is for informational purposes only.

Closing Cost Total for this property

Total Cash flow for purchasing this property

Down Payment(%)*
Additional information

Provincial Land Transfer Tax

Ontario Land Transfer Tax Rebate

Toronto Land Transfer Tax

Toronto Land Transfer Tax Rebate

PST on CMHC Insurance Premium

Lawyer Fees

$2,825

Government Registration Fee's

$164

Title Insurance

Closing Cost Total

Total Cash flow for purchasing this property

Provincial Land Transfer Tax

Ontario Land Transfer Tax Rebate

Toronto Land Transfer Tax

Toronto Land Transfer Tax Rebate

PST on CMHC Insurance Premium

Lawyer Fees

$2,825

Government Registarion Fee's

$164

Title Insurance

Down Payment(%)*

* A down payment of less than 20% is permitted only for first-time home buyers purchasing their principal residence. The minimum down payment required is 5% for the portion of the purchase price up to $500,000, and 10% for the portion between $500,000 and $1,500,000. For properties priced over $1,500,000, a minimum down payment of 20% is required.

Thinking of Selling?

Find Out Your Home’s Value in Today’s Market!

No Email or Signup is required to view your home estimate.

estimate your home value

Contact Manoj Kukreja

Sales Representative, Century 21 People’s Choice Realty Inc., Brokerage
(647) 576 - 2100

Manoj profile avatar

Recent Sold Listings in Rural Ancaster, Hamilton

Popular Cities